Case study · Trades · design
A full timber build pack from a conversation
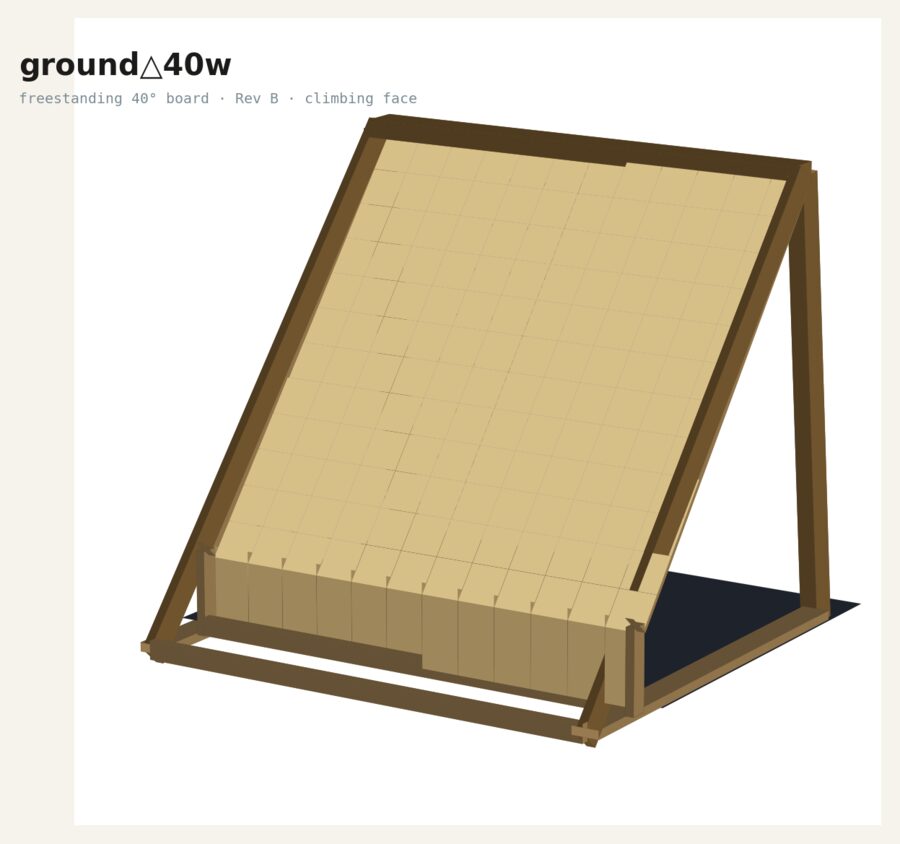
I wanted a freestanding 40° climbing training board in the garage. Instead of learning CAD, I described what I wanted and iterated with an AI until the design was right. Out came a build pack a joiner would recognise — and a 3D model I could spin round on my phone.
The problem
A structure like this needs to be safe — it takes a person's full weight, dynamically, at an overhang. That means proper timber sizes, sensible joints, a cut list that doesn't waste half a sheet of ply, and a build order that works when one person is doing it. Normally you'd pay a designer, spend a weekend in CAD, or wing it.
What I built
Through a conversation — "freestanding, 40 degrees, 2.4 metres wide, has to fit in this footprint, use standard C24 timber and 18 mm birch ply" — I got:
- a structural overview with member sizes and why each was chosen;
- a full cut list, a timber order (about 69 linear metres including waste) and a sheet-nesting plan for the plywood;
- a hardware schedule (bolts, brackets, T-nuts);
- a numbered assembly sequence with the "get this square and level first" notes a builder would give you;
- a spreadsheet version of the cut list for the timber merchant;
- a 3D model in a web page — drag to rotate, toggle parts.
When I changed my mind about the width, everything updated together — the pack, the cut list and the model stayed in sync.
What changed
An afternoon of describing and checking, instead of a weekend of drawing. The pack went to the timber merchant as-is.
What this could mean for your business
- Joiners, carpenters, fabricators: a cut list and materials order from a sketch and a few measurements, and a 3D view the customer can look at before they say yes.
- Builders and landscapers: method statements, material take-offs and phased plans drafted from your site notes.
- Makers and small manufacturers: spec sheets, assembly instructions and product visuals without a design budget.
The point isn't that AI replaces a structural engineer where one is needed. It's that the paperwork, the arithmetic and the "show the customer" step — the bits that cost you evenings — can be done in an afternoon.
Got something similar? Book a free 30-minute chat and describe it. If it's a one- or two-day build, I'll quote a fixed price on the spot.